
Address
6n066 Chambellan Lane, Wayne, IL
Price
$ 780,000
Property Attributes
- MLS#12750523
- TypeSingle Family
- Listing Status Contingent
- CountyDUPAGE
- CityWayne
- AreaWayne
- Zip60184
- Style
- Year Built1987
- Taxes$ 11424
- Price$ 780,000
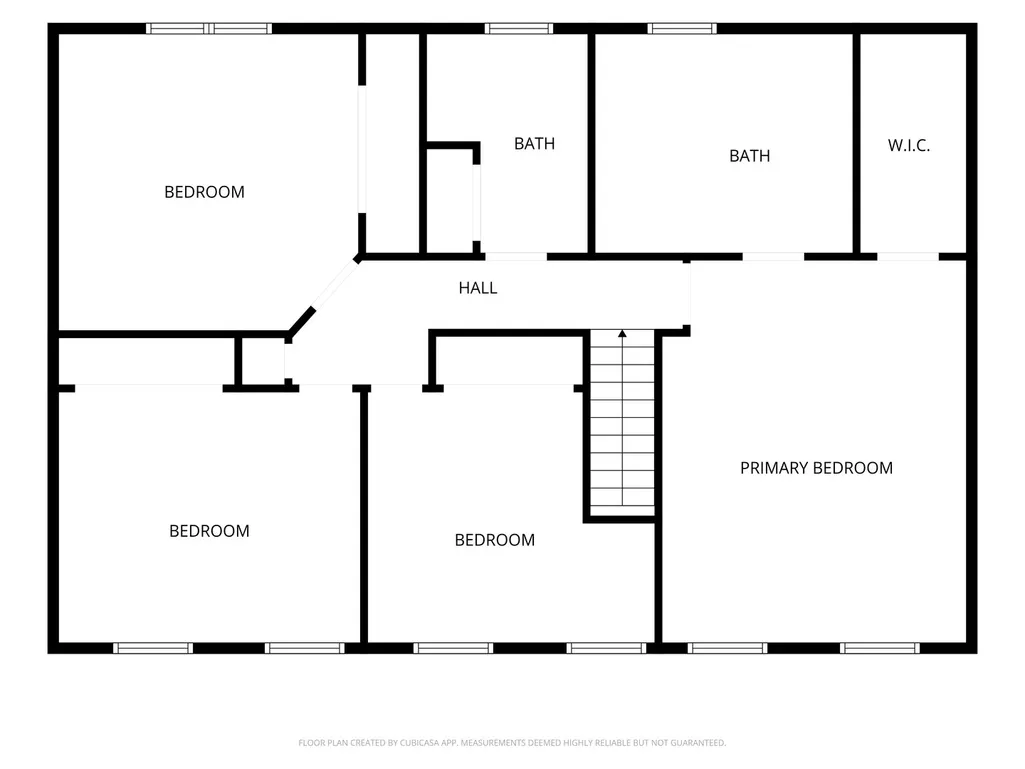
- Bedrooms4
- Full Bathrooms3
- Half Bathrooms1
- Sqr Footage2580
- Lot Size2 Acres
Data Source:
Midwest Real Estate Data (MRED)
Property Description
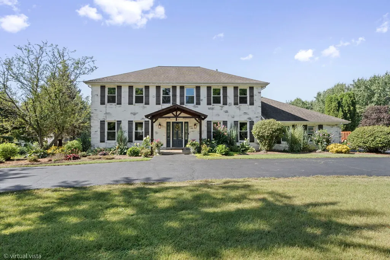
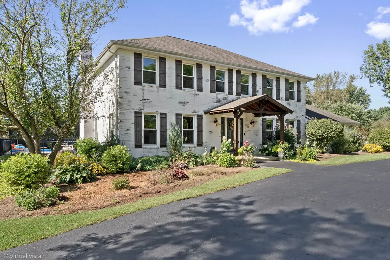
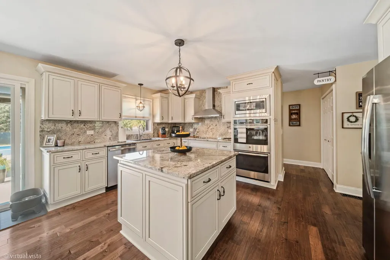
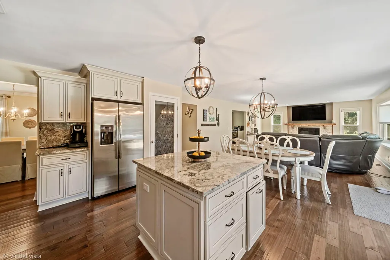
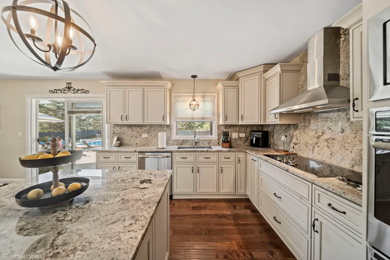
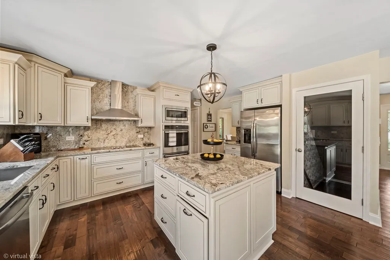
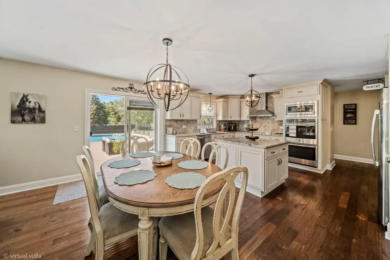
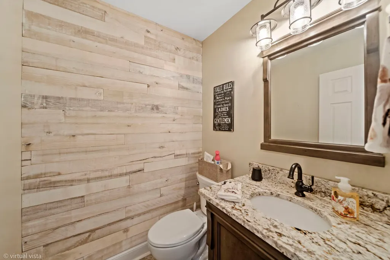
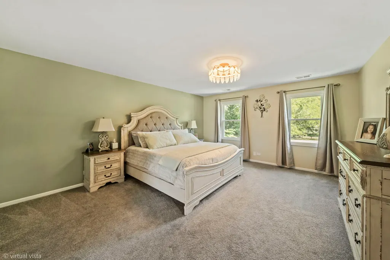
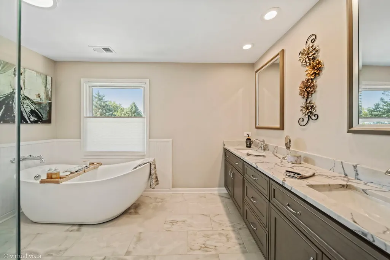
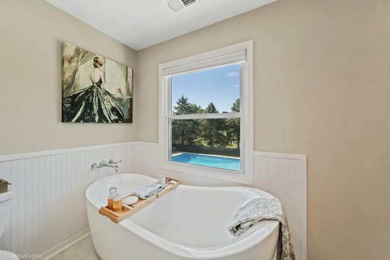
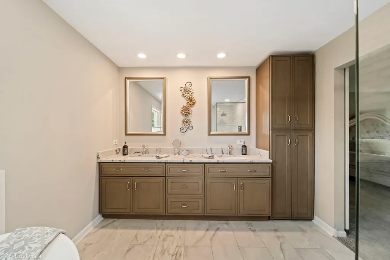
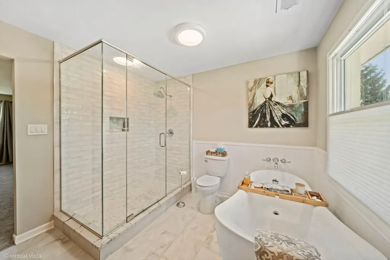
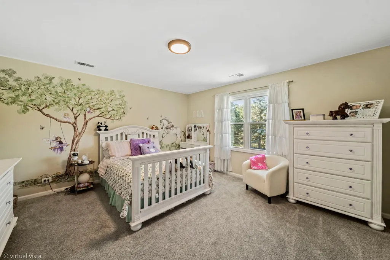
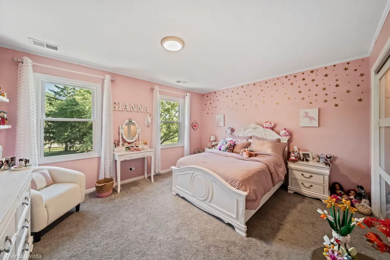
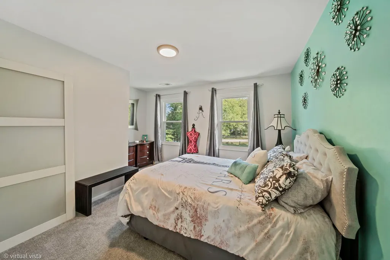
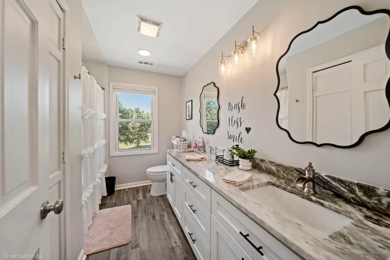
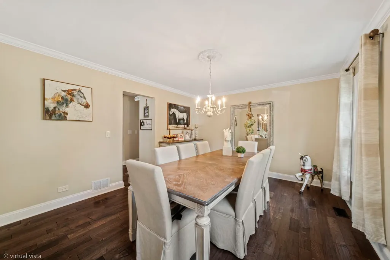
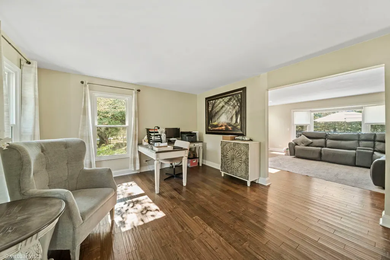
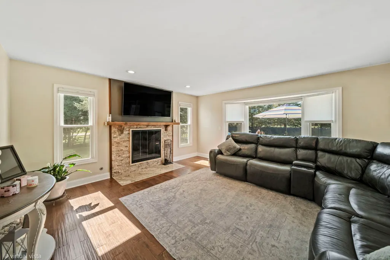
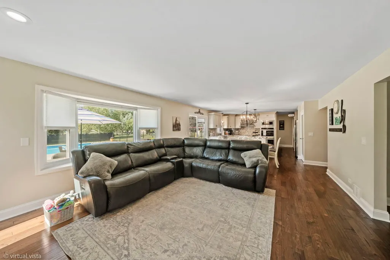
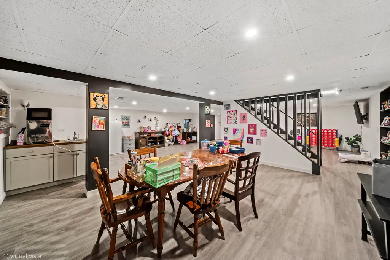
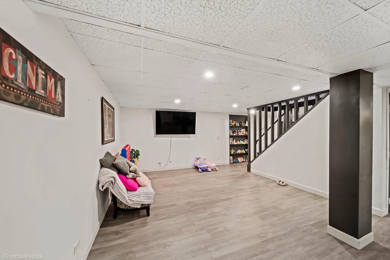
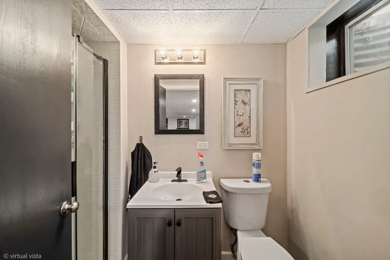
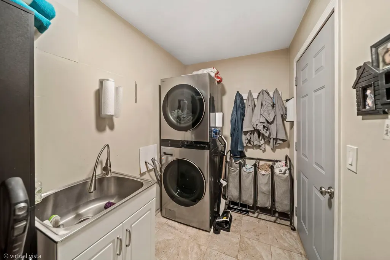
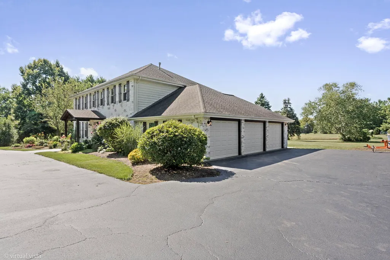
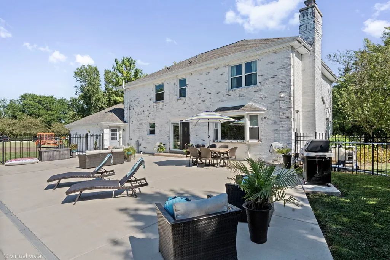
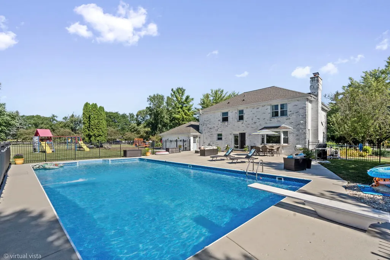
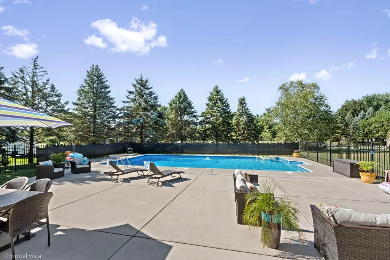
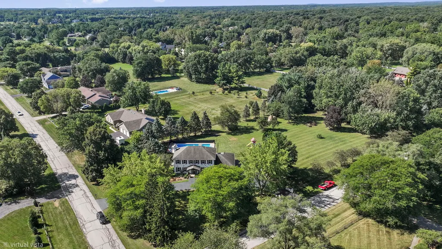
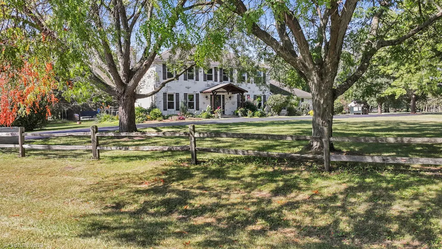
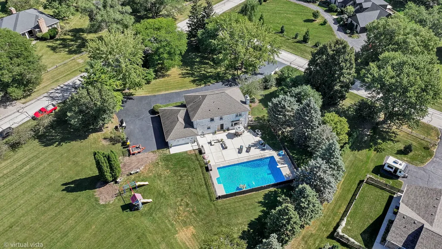
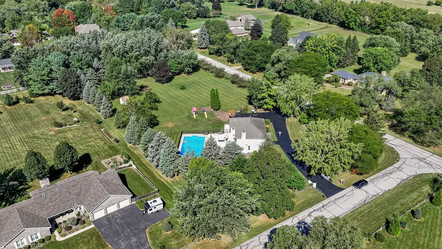
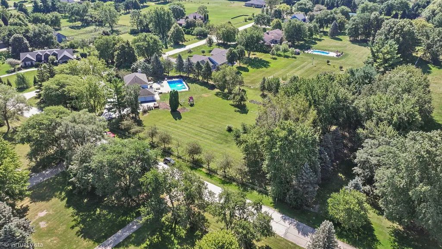
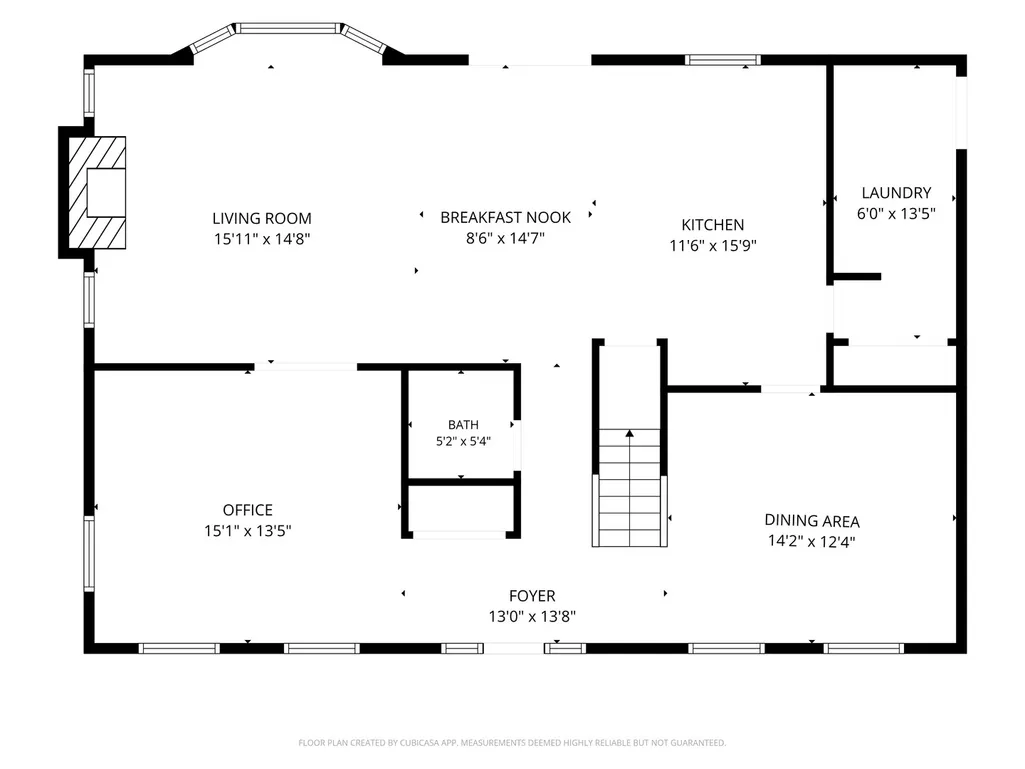
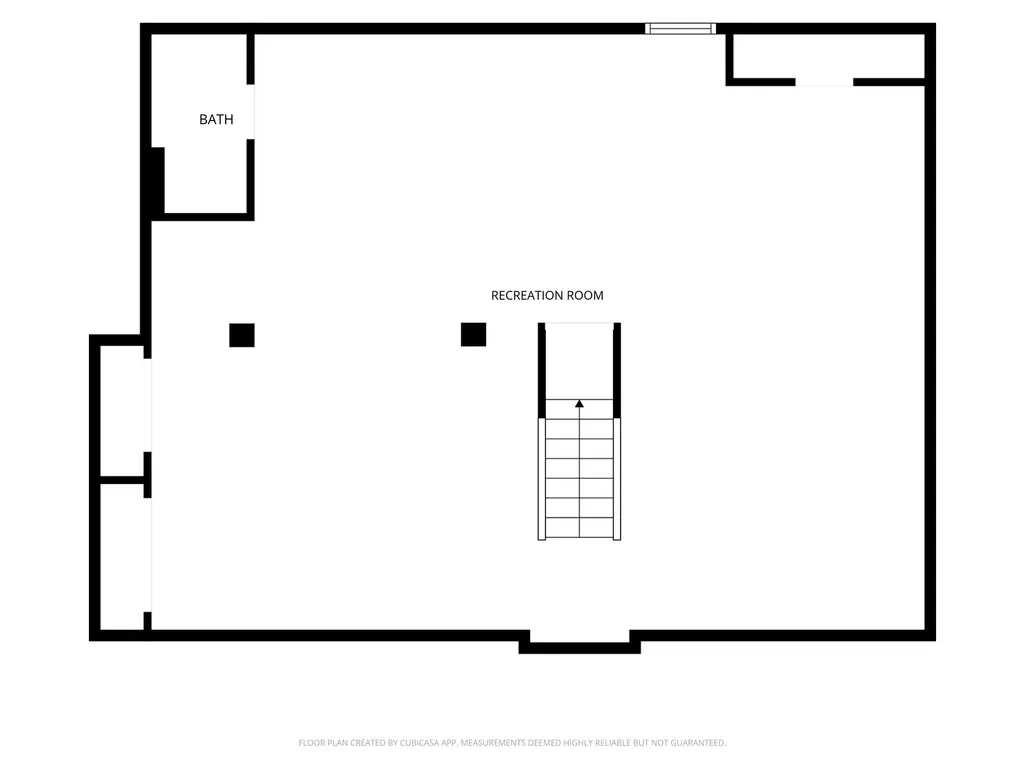
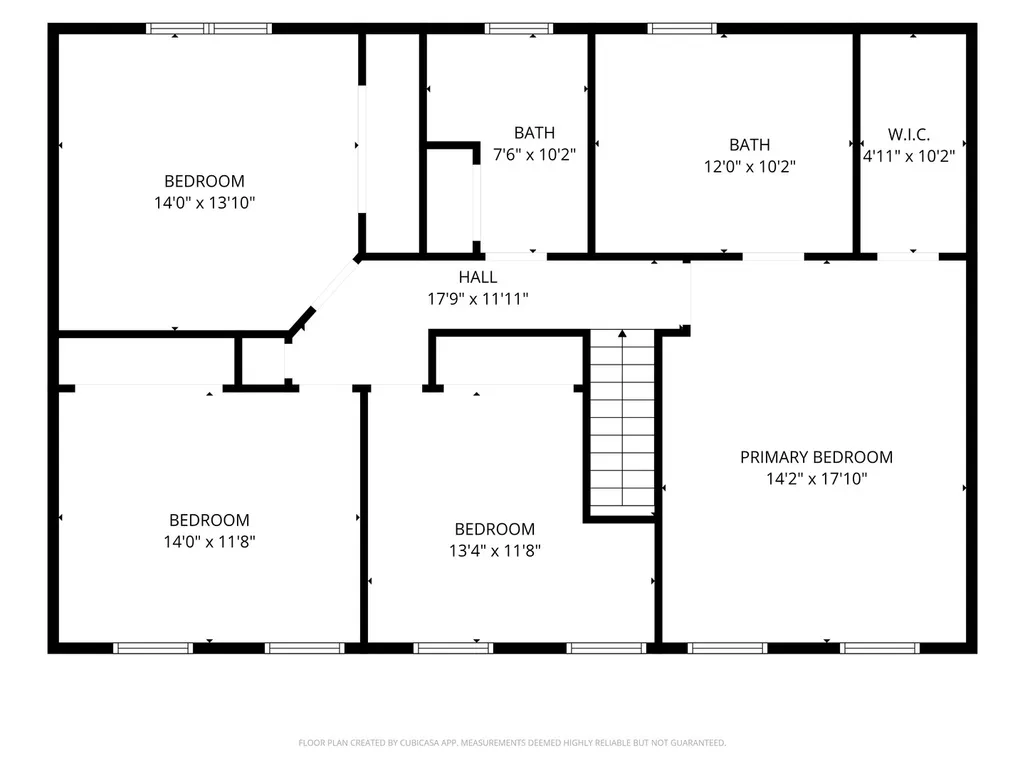
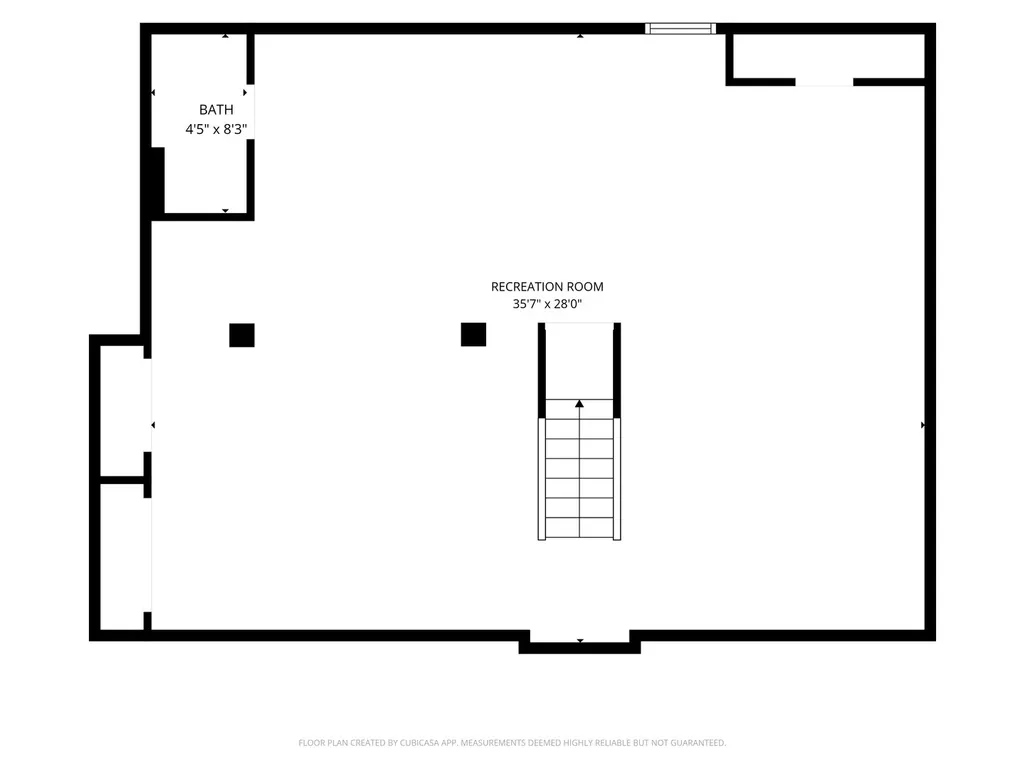
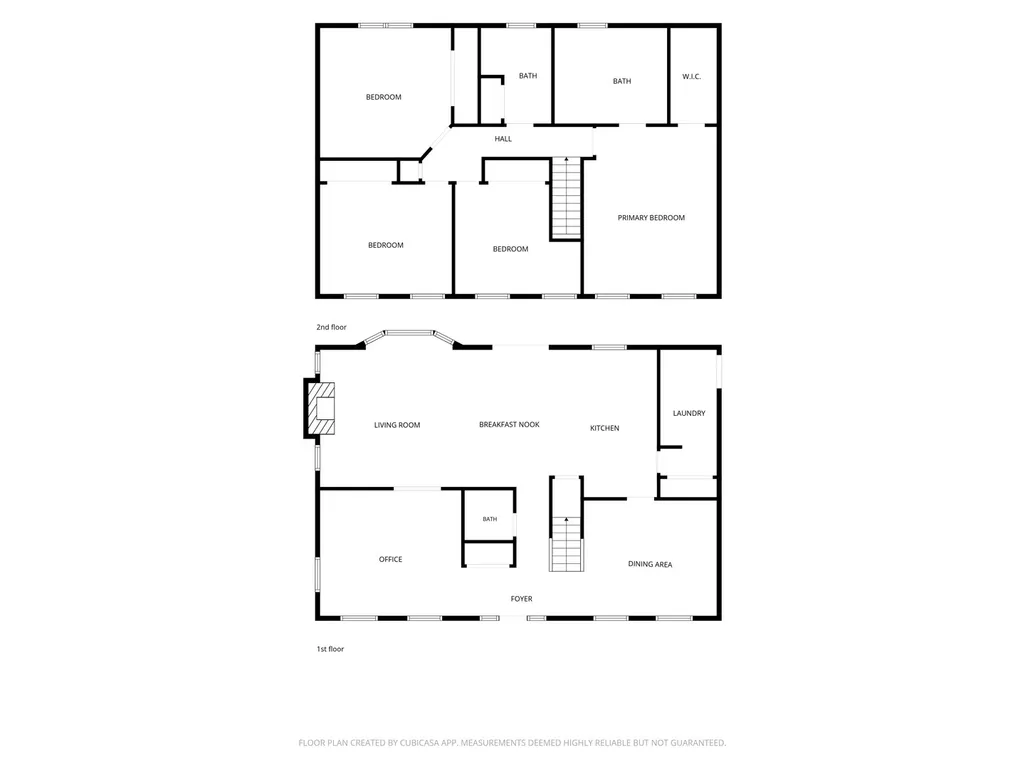
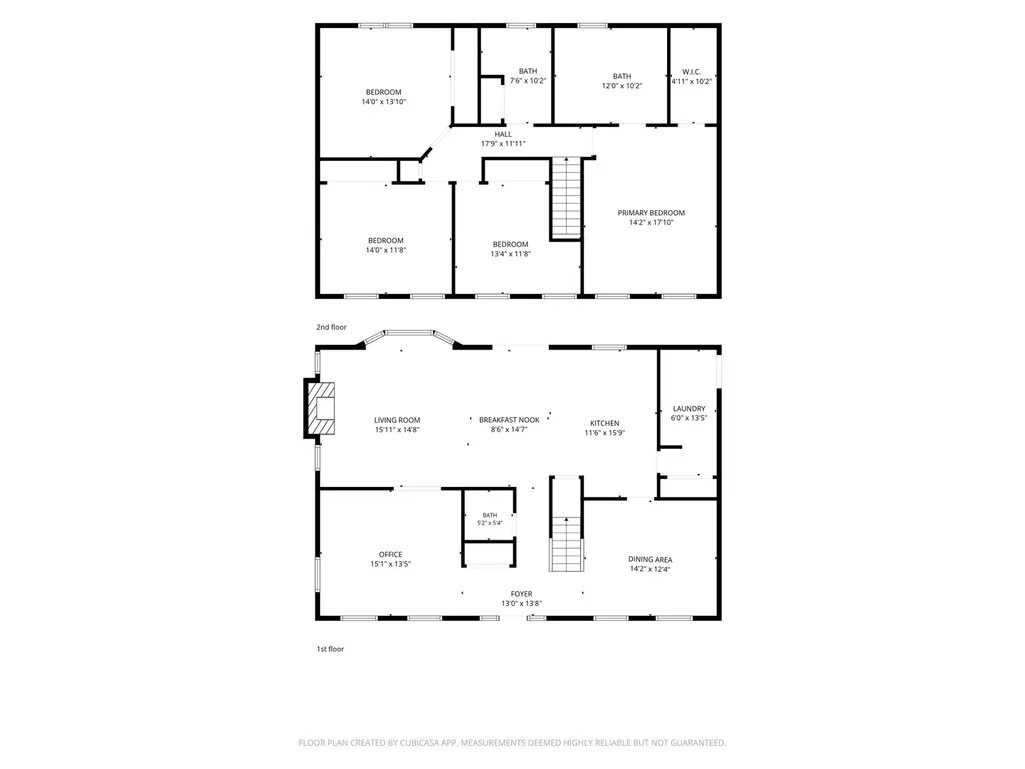
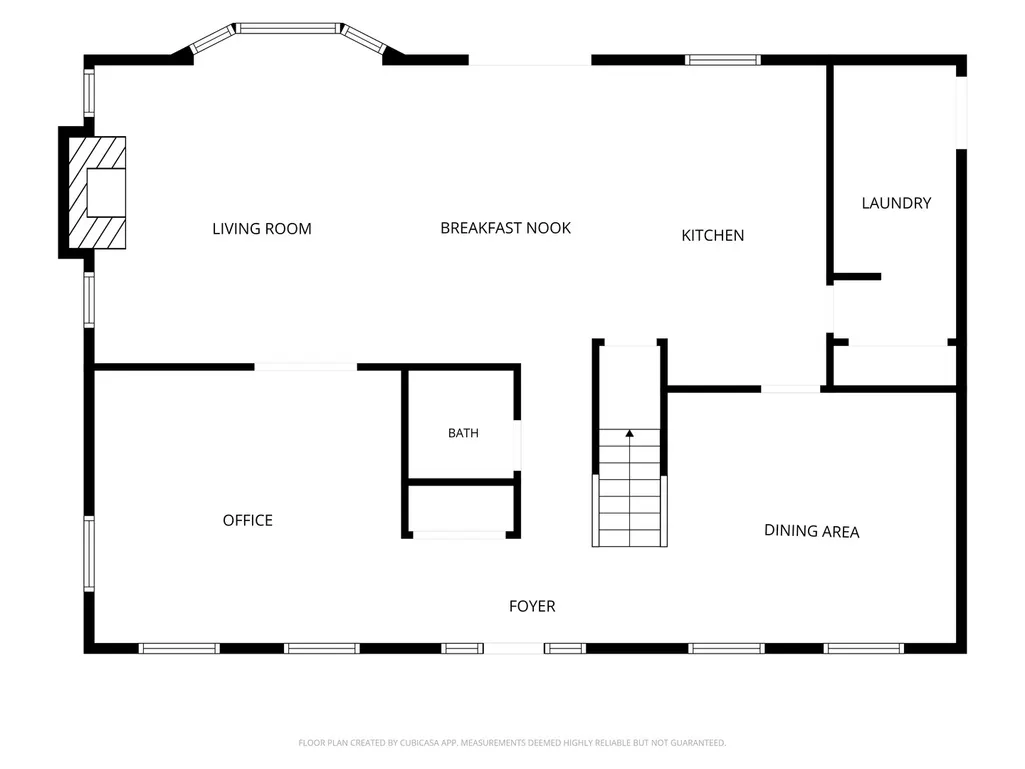
Two acres in Wayne, and a home that's been quietly perfected for the better part of a decade. Four bedrooms, three and a half baths. Hardwood across the main level and a kitchen renovated in full - granite with matching full-height backsplash, stainless appliances, double oven. The primary and second-floor baths were taken to the studs and rebuilt in 2022. Outside is where this property separates itself. The heated inground pool measures 45 by 25 feet, a scale rarely found on residential acreage, with new liner and equipment in 2018 and a new heat exchanger in 2024. A concrete patio anchors the space. Mature pear trees, two young peaches, garden beds, and room enough for the party and the quiet morning after it. The three-car garage is wired with 220 power and plumbed for gas - the detail that turns a garage into a workshop or a properly heated winter space. All three doors new in 2022. The finished lower level adds real flexibility: full bath, wet bar, waterproof vinyl plank, legal egress window, and a layout that allows for conversion to a complete second living space with a kitchenette and walled bedroom. Separation without distance. The systems are handled. Radon mitigation, owned water softener, 2023 water heater and accumulator tank, updated A/C and furnace components, 2021 drainage work, septic inspected with new pump in 2021 and pumped in 2026. Roof 2014, windows 2014 and 2019. Two acres, a pool built for summers that last, and a house where the work is finished.
| Elementary School | Middle School | High School |
|---|---|---|
| Wayne Elementary School | Hawk Hollow Middle School | Bartlett High School |
| Price History | |
|---|---|
| 9/9/2026 | Listed $780,000 |
General Features
| Living Area | 2580 |
|---|---|
| Sewer | Septic Tank |
| Heating | Natural Gas |
| Cooling | Central Air |
| Possession | Closing |
| Roof | Asphalt |
| Appliances | Double Oven,Range,Microwave,Dishwasher,Refrigerator,Washer,Dryer,Disposal,Water Purifier Owned,Water Softener Owned,Gas Cooktop,Gas Oven |
| HOA Fee | 400 |
| Garage Spaces | 3 |
| Association Fee Includes | Insurance |
| Construction Materials | Brick |
| Year Built | 1987 |
| Electric | Circuit Breakers,200+ Amp Service |
| Township | Wayne |
| Tax Year | 2024 |
| Ownership | Fee Simple w/ HO Assn. |
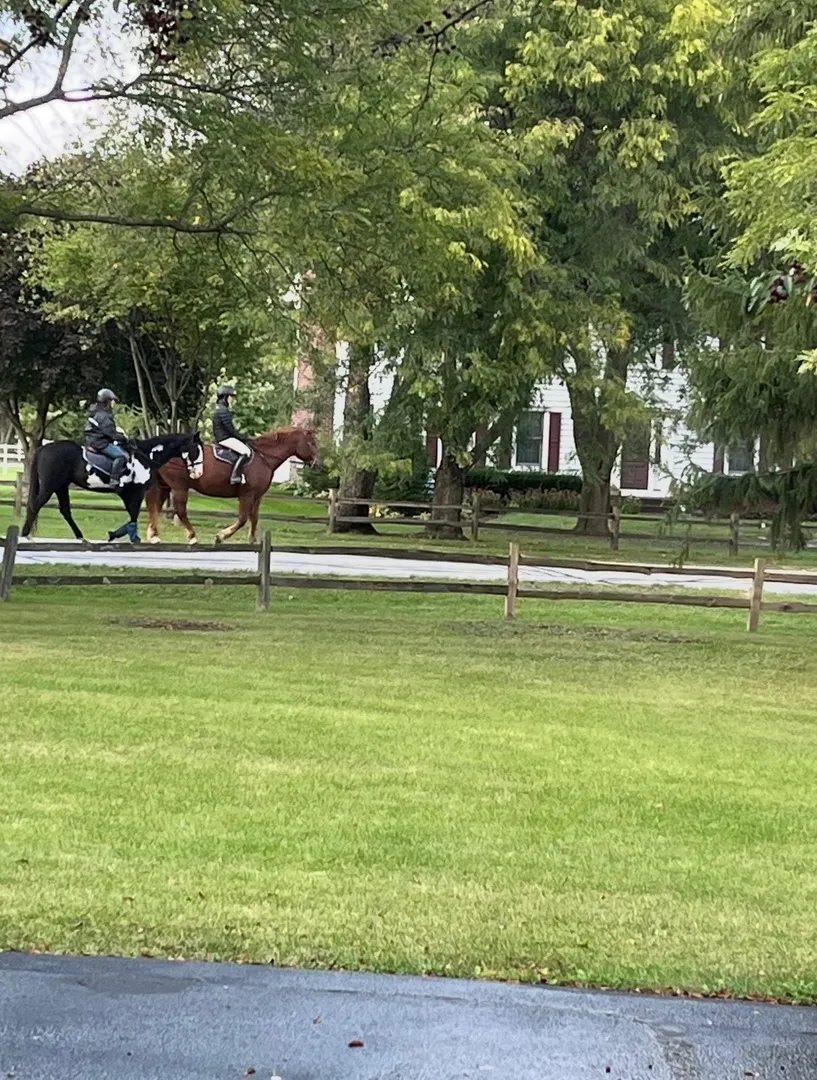
| Community Features | Horse-Riding Trails,Street Paved |
| Assoc Fee Paid Per | Annually |
| County | DuPage |
| New Construction | No |
| Property Type | Residential |
| Contingency | Attorney/Inspection |
| Total Rooms | 7 |
| Full Baths | 3 |
| Status | Contingent |
| Directions | North on Dunham Rd,right (east) on Rochefort,right on Chambellan |
| High School | Bartlett High School |
| City | Wayne |
| High School District | 46 |
| MLS Area | Wayne |
| Elementary School | Wayne Elementary School |
| Tax Annual Amount | 11424 |
| Middle/Junior High School | Hawk Hollow Middle School |
| Additional Parcels Y/N | No |
| Standard Status | Active Under Contract |
| Middle/Junior School District | 46 |
| Elementary School District | 46 |
| Property Type | Detached Single |
Interior Features
| Basement | Finished,Full |
|---|---|
| Total Fireplaces | 1 |
| Fireplace Features | Wood Burning,Gas Starter |
| Half Baths | 1 |
| Total Bedrooms | 4 |
| Room Type | No additional rooms |
| LivingAreaSource | Assessor |
| Total Baths | 4 |
| Bedrooms Possible | 4 |
| Bathroom | Double Sink |
Exterior Features
| Parking Features | Asphalt,Garage Door Opener,Yes,Garage Owned,Attached,Driveway,Owned,Garage |
|---|---|
| Water Source | Well |
| Total Parking | 7 |
| Foundation Details | Concrete Perimeter |
| Lot Dimensions | 423x202x395x221 |
| BuyerOfficeFax | (630) 658-0554 |
| Lot Size Acres | 2 |
| Waterfront Y/N | No |
Amenities
- Foreclosure
- Views
- Short Sale
- New Construction
- Adult 55+
- Lease To Own
- No HOA Fees
- Furnished
- Primary On Main
- Air Conditioning
- Seller Finance
- Green
- Fixer Upper
- Horse
- Golf
- Fireplace
- Deck
- Garage
- Basement
- Pool
Property vs Single Family Average in 60184
Price
Taxes
Year Built
Visits
 Midwest Real Estate Data (MRED) All information deemed reliable but not guaranteed. All properties are subject to prior sale, change or withdrawal. Neither listing broker(s) or information provider(s) shall be responsible for any typographical errors, misinformation, misprints and shall be held totally harmless. Listing(s) information is provided for consumer's personal, non-commercial use and may not be used for any purpose other than to identify prospective properties consumers may be interested in purchasing. The data relating to real estate for sale on this website comes in part from the Internet Data Exchange program of the Multiple Listing Service. Real estate listings held by brokerage firms other than St. Charles may be marked with the Internet Data Exchange logo and detailed information about those properties will include the name of the listing broker(s) when required by the MLS. Copyright ©2026 All rights reserved.Based on information submitted to the MLS GRID as of September 14, 2026 6:48 AM UTC All data is obtained from various sources and may not have been verified by broker or MLS GRID. Supplied Open House Information is subject to change without notice.
Data is updated as of September 14, 2026 6:48 AM UTC
Midwest Real Estate Data (MRED) All information deemed reliable but not guaranteed. All properties are subject to prior sale, change or withdrawal. Neither listing broker(s) or information provider(s) shall be responsible for any typographical errors, misinformation, misprints and shall be held totally harmless. Listing(s) information is provided for consumer's personal, non-commercial use and may not be used for any purpose other than to identify prospective properties consumers may be interested in purchasing. The data relating to real estate for sale on this website comes in part from the Internet Data Exchange program of the Multiple Listing Service. Real estate listings held by brokerage firms other than St. Charles may be marked with the Internet Data Exchange logo and detailed information about those properties will include the name of the listing broker(s) when required by the MLS. Copyright ©2026 All rights reserved.Based on information submitted to the MLS GRID as of September 14, 2026 6:48 AM UTC All data is obtained from various sources and may not have been verified by broker or MLS GRID. Supplied Open House Information is subject to change without notice.
Data is updated as of September 14, 2026 6:48 AM UTC
 All information deemed reliable but not guaranteed. All properties are subject to prior sale, change or withdrawal. Neither listing broker(s) or information provider(s) shall be responsible for any typographical errors, misinformation, misprints and shall be held totally harmless. Listing(s) information is provided for consumer's personal, non-commercial use and may not be used for any purpose other than to identify prospective properties consumers may be interested in purchasing. The data relating
