
Views
Address
3912 Royal And Ancient Drive, St. Charles, IL
Price
$ 635,000
Property Attributes
- MLS#12750217
- TypeSingle Family
- Listing Status New
- CountyKANE
- CitySt. Charles
- AreaCampton Hills - St. Charles
- NeighborhoodRoyal Fox
- Zip60174
- Style
- Year Built1994
- Taxes$ 10068
- Price$ 635,000
- Bedrooms4
- Full Bathrooms2
- Half Bathrooms1
- Sqr Footage2700
- Lot Size0.25 Acres
Data Source:
Midwest Real Estate Data (MRED)
Property Description
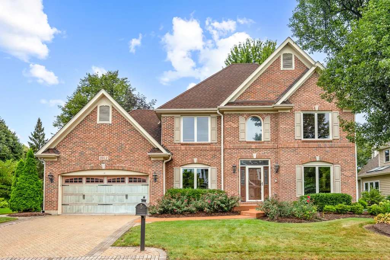
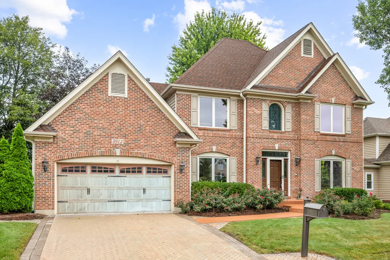
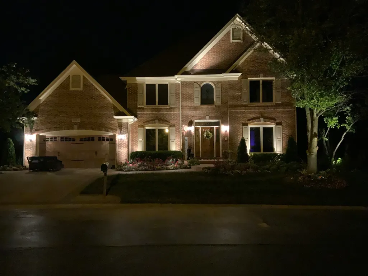
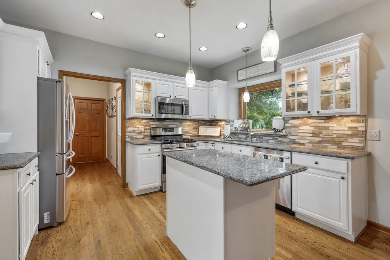
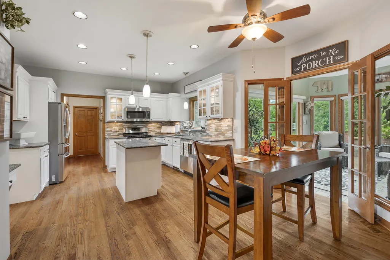
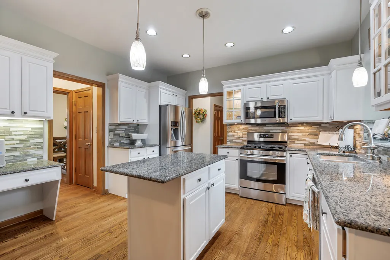
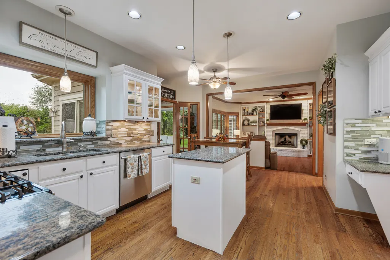
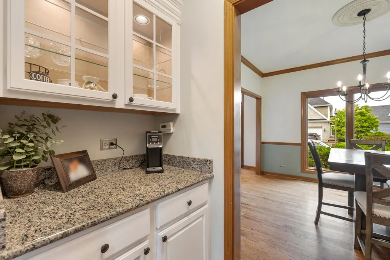
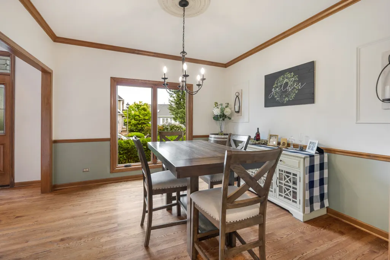
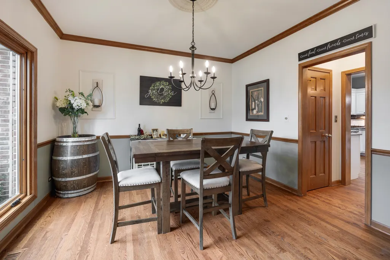
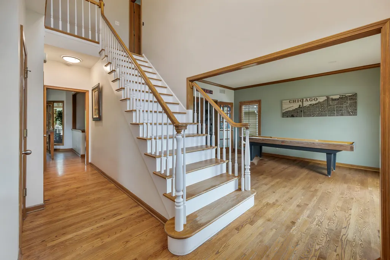
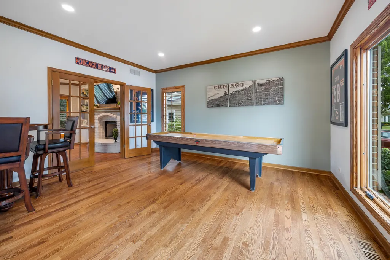
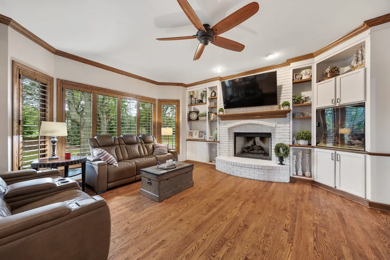
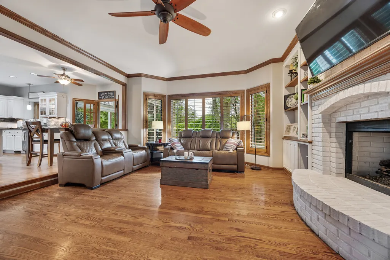
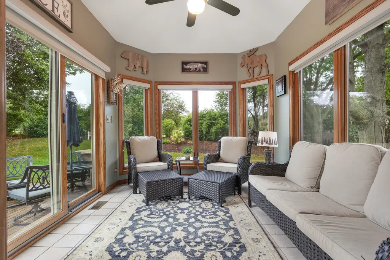
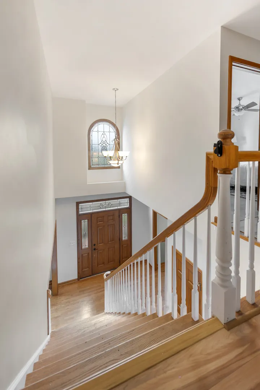
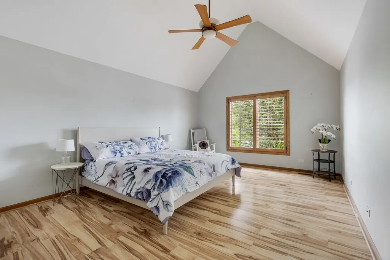
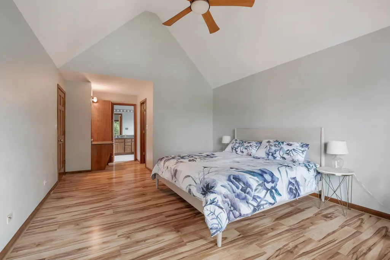
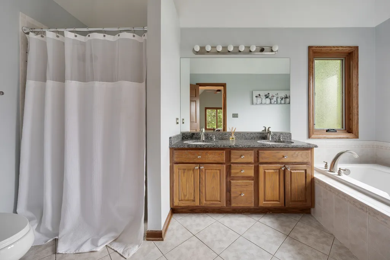
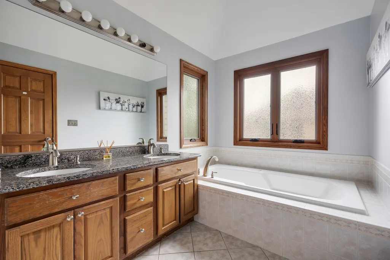
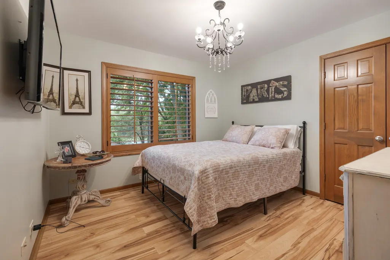
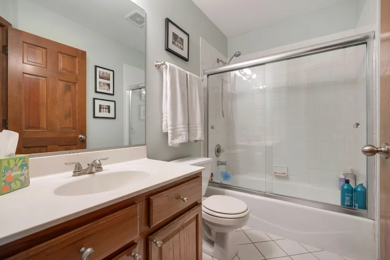
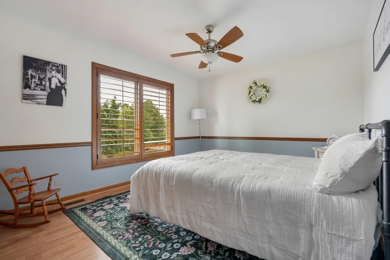
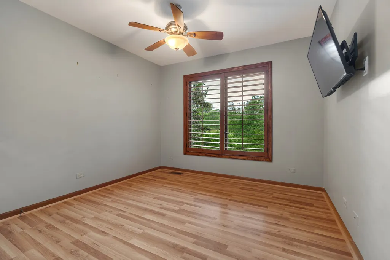
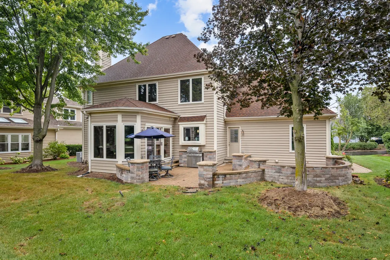
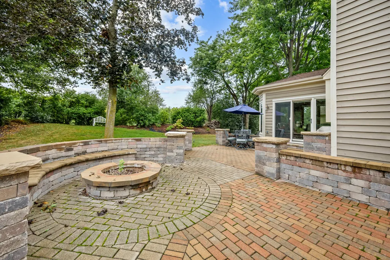
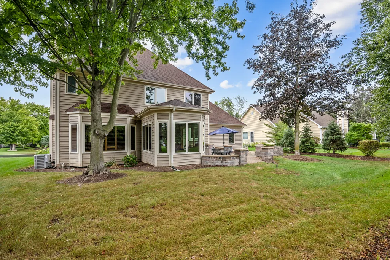
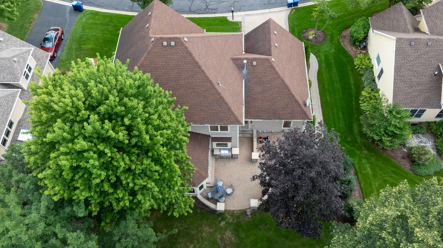
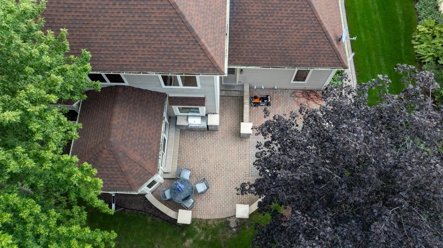
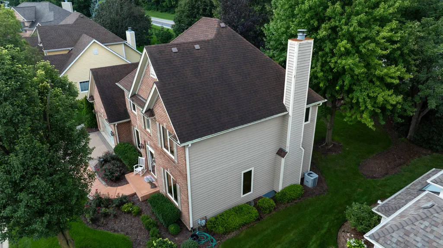
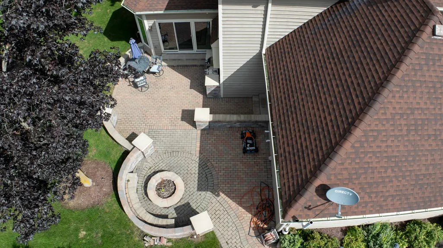
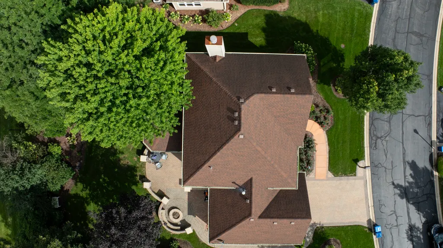
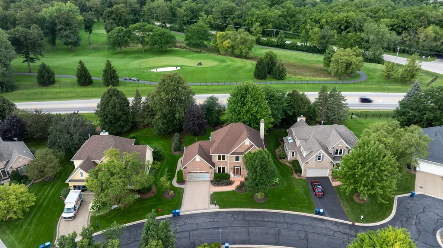
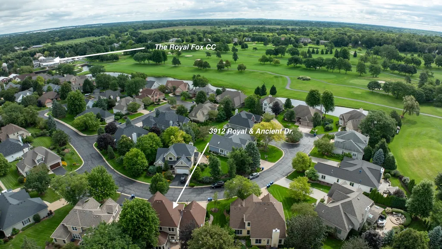
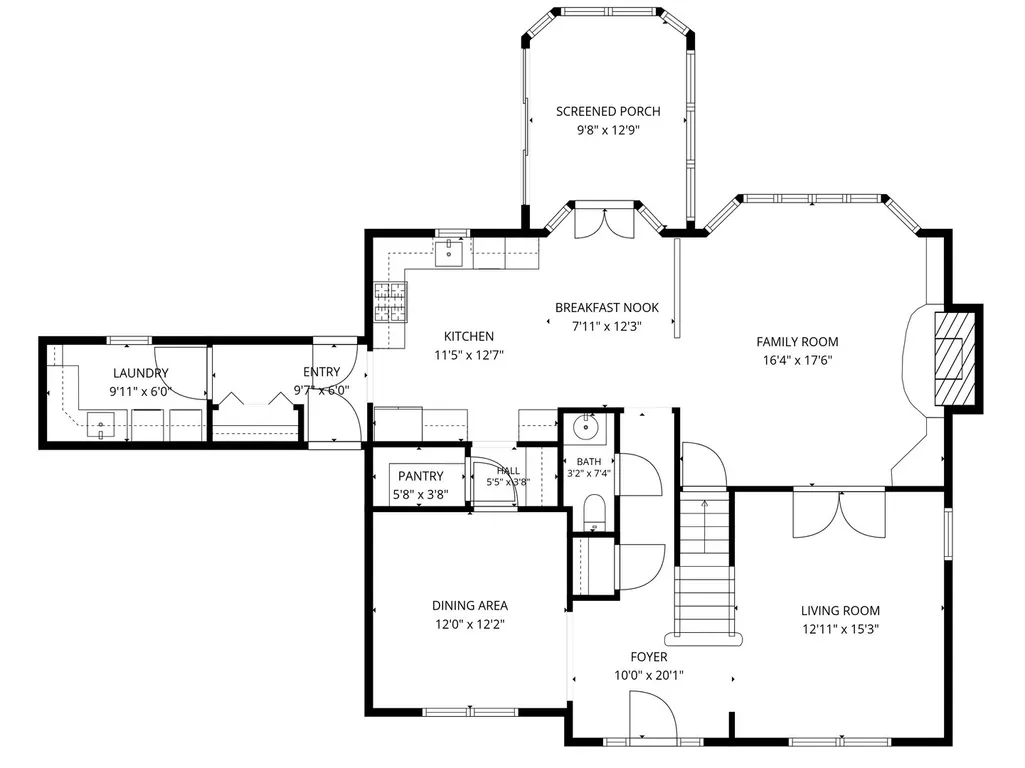
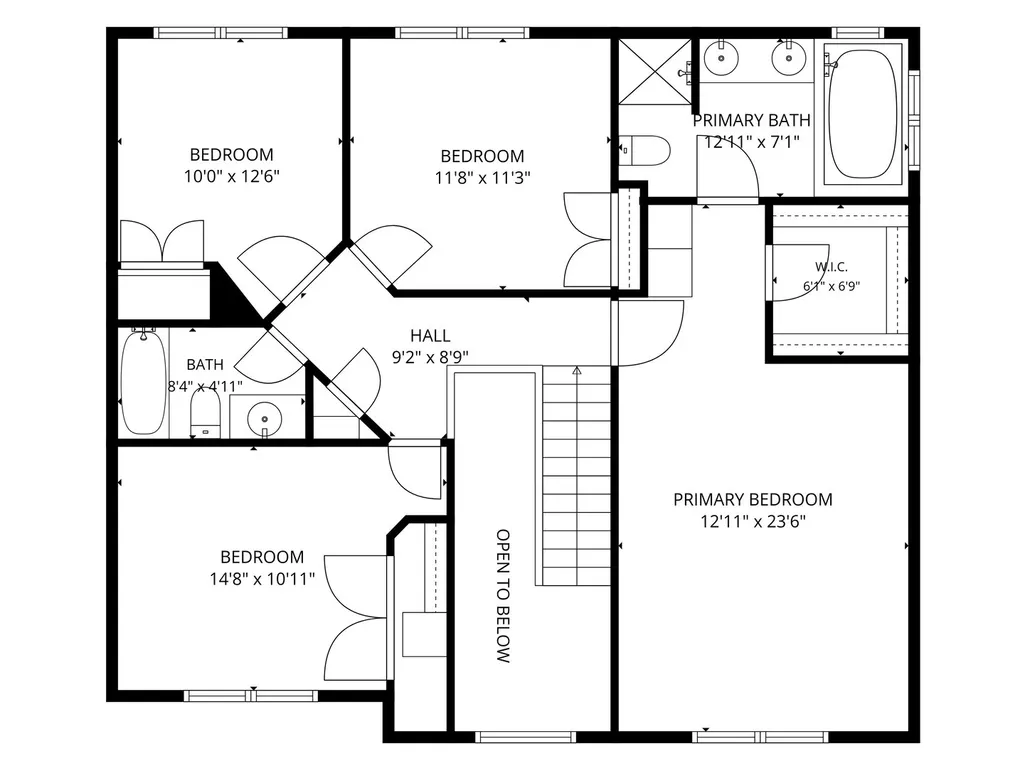
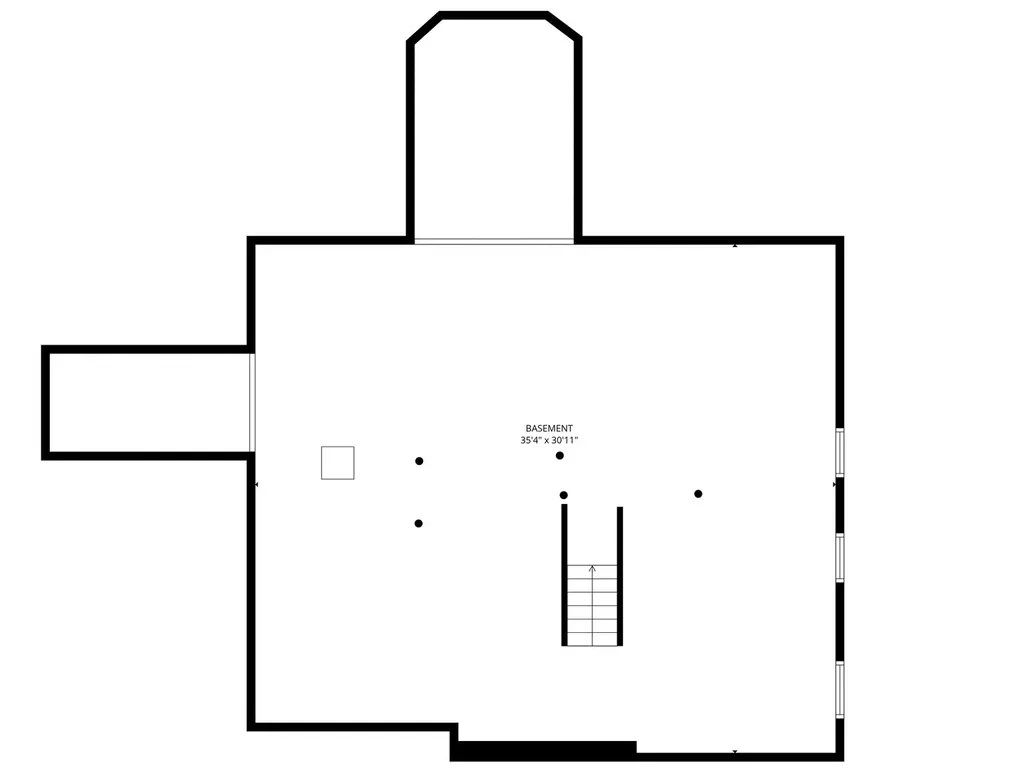
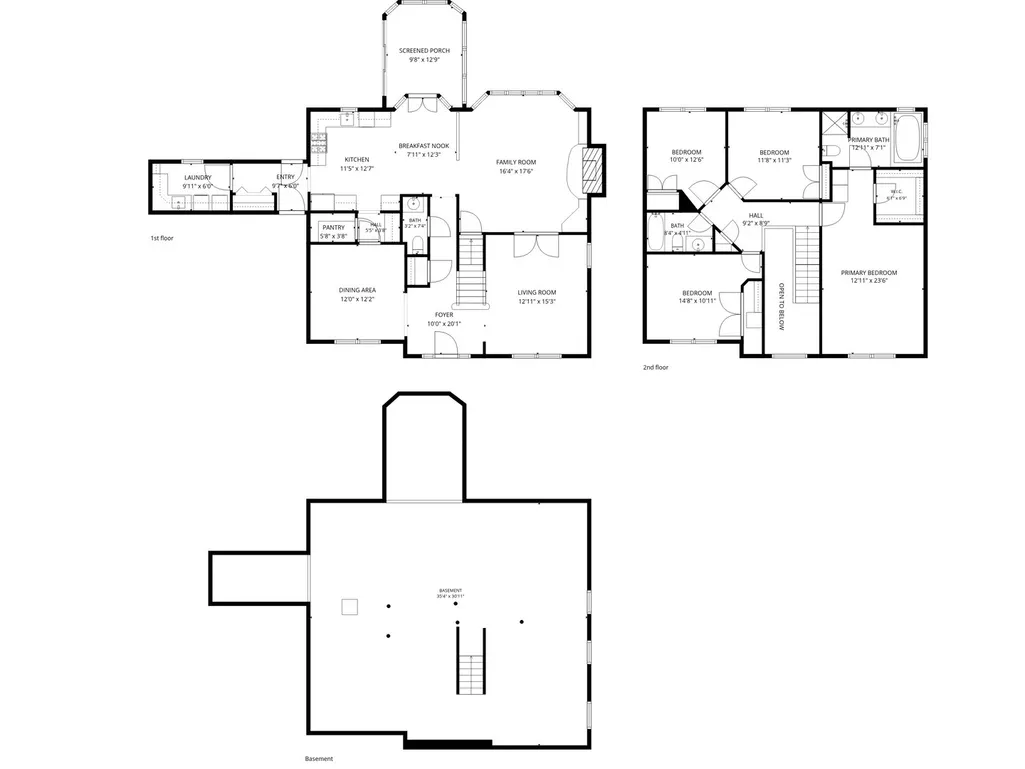
Welcome to The Courts at Royal Fox, where comfort, style and a low-maintenance lifestyle come together in this beautifully appointed custom home. Set in a quiet location surrounded by mature landscaping, this spacious home offers an inviting floor plan filled with natural light and thoughtful details throughout. Step inside to soaring vaulted ceilings, hardwood flooring, and detailed millwork. French doors connect the living room to the warm and welcoming sunken family room, highlighted by a dramatic floor-to-ceiling brick fireplace with custom built-in bookcases and display shelving. The spacious kitchen features granite countertops, a large island with breakfast bar, stainless steel appliances, custom backsplash and a sunny eating area, while the adjoining sunroom provides a peaceful spot to relax and enjoy views of the backyard. The backyard features a custom-built brick paver patio and outdoor lighting, where you will be sure to find yourself enjoying your morning coffee or evening beverage! Upstairs, you'll find generously sized bedrooms, including a vaulted primary suite with a private bath featuring a double vanity, soaking tub and separate shower. The full unfinished basement offers abundant storage and plenty of potential for future living space. Additional highlights include Andersen windows, a tankless water heater, custom concrete front walkway and attractive professional landscaping. Enjoy the convenience of HOA-provided lawn care and snow removal, plus an exceptional St. Charles location within walking distance of Royal Fox Country Club and convenient to schools, shopping, dining and downtown St. Charles. A wonderful opportunity to enjoy the Royal Fox lifestyle!
| Elementary School | Middle School | High School |
|---|---|---|
| Norton Creek Elementary School | Wredling Middle School | St. Charles East High School |
| Price History | |
|---|---|
| 9/11/2026 | Listed $635,000 |
General Features
| Living Area | 2700 |
|---|---|
| Sewer | Public Sewer |
| Heating | Natural Gas,Forced Air |
| Cooling | Central Air |
| Possession | Negotiable |
| Roof | Asphalt |
| Appliances | Range,Microwave,Dishwasher,Refrigerator,Washer,Dryer,Disposal,Stainless Steel Appliance(s),Humidifier |
| HOA Fee | 247 |
| Garage Spaces | 2 |
| Association Fee Includes | Lawn Care,Snow Removal |
| Construction Materials | Brick,Cedar |
| Year Built | 1994 |
| Township | St. Charles |
| Tax Year | 2025 |
| Ownership | Fee Simple w/ HO Assn. |
| Community Features | Curbs,Sidewalks,Street Lights,Street Paved |
| Assoc Fee Paid Per | Monthly |
| County | Kane |
| New Construction | No |
| Property Type | Residential |
| Subdivision Name | Royal Fox |
| Total Rooms | 10 |
| Full Baths | 2 |
| Status | New |
| Directions | Dunham North of Rte 64 to Royal Fox Dr to Royal and Ancient |
| High School | St. Charles East High School |
| City | St. Charles |
| High School District | 303 |
| MLS Area | Campton Hills / St. Charles |
| Elementary School | Norton Creek Elementary School |
| Tax Annual Amount | 10068 |
| Middle/Junior High School | Wredling Middle School |
| Additional Parcels Y/N | No |
| Standard Status | Active |
| Middle/Junior School District | 303 |
| Elementary School District | 303 |
| Property Type | Detached Single |
Interior Features
| Interior Amenities | Cathedral Ceiling(s),Built-in Features,Walk-In Closet(s) |
|---|---|
| Basement | Unfinished,Full |
| Flooring | Hardwood |
| Total Fireplaces | 1 |
| Fireplace Features | Gas Log,Gas Starter |
| Half Baths | 1 |
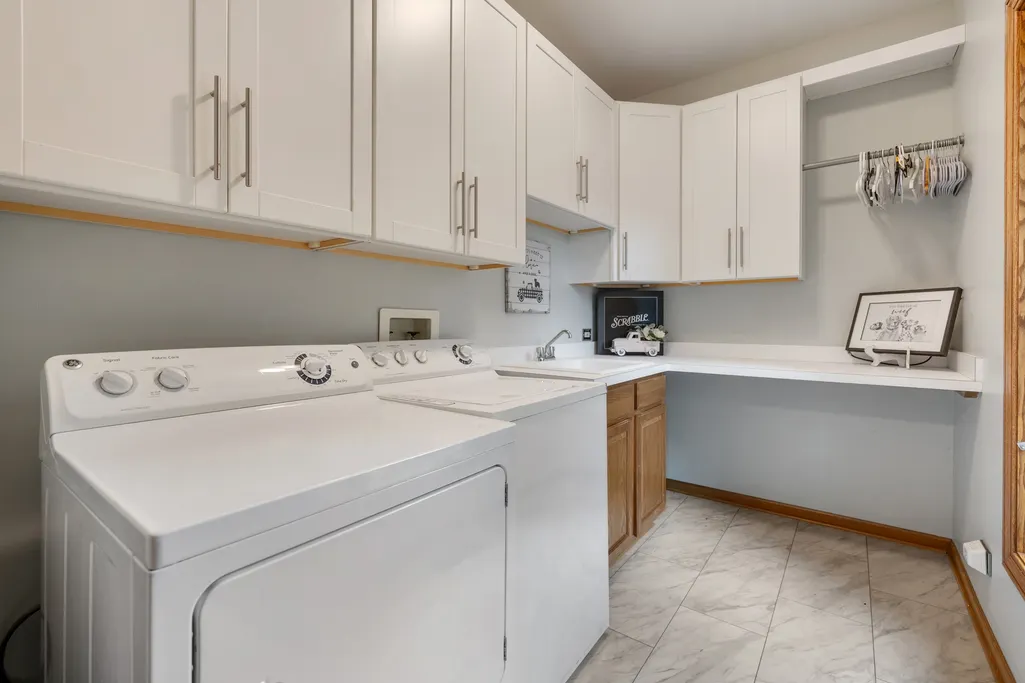
| Laundry Features | Main Level,In Unit |
| Total Bedrooms | 4 |
| Room Type | Sun Room,Eating Area,Pantry,Recreation Room,Walk In Closet |
| LivingAreaSource | Estimated |
| Total Baths | 3 |
| Bedrooms Possible | 4 |
| Bathroom | Separate Shower,Double Sink,Soaking Tub |
Exterior Features
| Parking Features | Brick Driveway,Garage Door Opener,Yes,Garage Owned,Attached,Garage |
|---|---|
| Lot Features | Landscaped |
| Water Source | Public |
| Total Parking | 2 |
| Foundation Details | Concrete Perimeter |
| Lot Dimensions | 10890 |
| Lot Size Acres | 0.25 |
| Waterfront Y/N | No |
| Other Equipment | Water-Softener Owned,Intercom,CO Detectors,Ceiling Fan(s),Sump Pump,Radon Mitigation System |
Amenities
- Foreclosure
- Views
- Short Sale
- New Construction
- Adult 55+
- Lease To Own
- No HOA Fees
- Furnished
- Primary On Main
- Air Conditioning
- Seller Finance
- Green
- Fixer Upper
- Horse
- Golf
- Fireplace
- Deck
- Garage
- Basement
- Pool
Property vs Single Family Average in 60174
Price
Taxes
Year Built
Visits

 All information deemed reliable but not guaranteed. All properties are subject to prior sale, change or withdrawal. Neither listing broker(s) or information provider(s) shall be responsible for any typographical errors, misinformation, misprints and shall be held totally harmless. Listing(s) information is provided for consumer's personal, non-commercial use and may not be used for any purpose other than to identify prospective properties consumers may be interested in purchasing. The data relating
